 EnergyAudit
Your Building
Is Leaking.
We'll Show You
Where.
average reduction in utility costs across our last 140 commercial audits
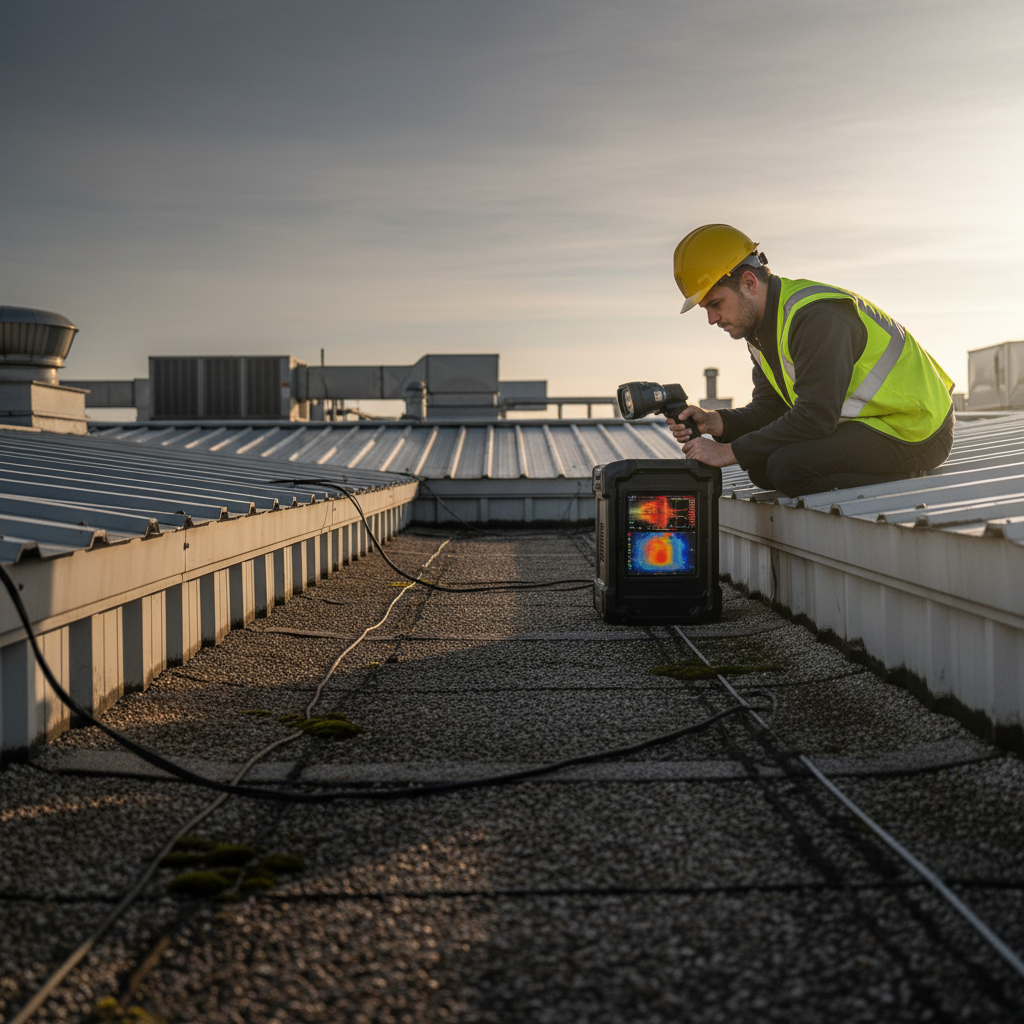
The Envelope:
Where Heat Meets Sky
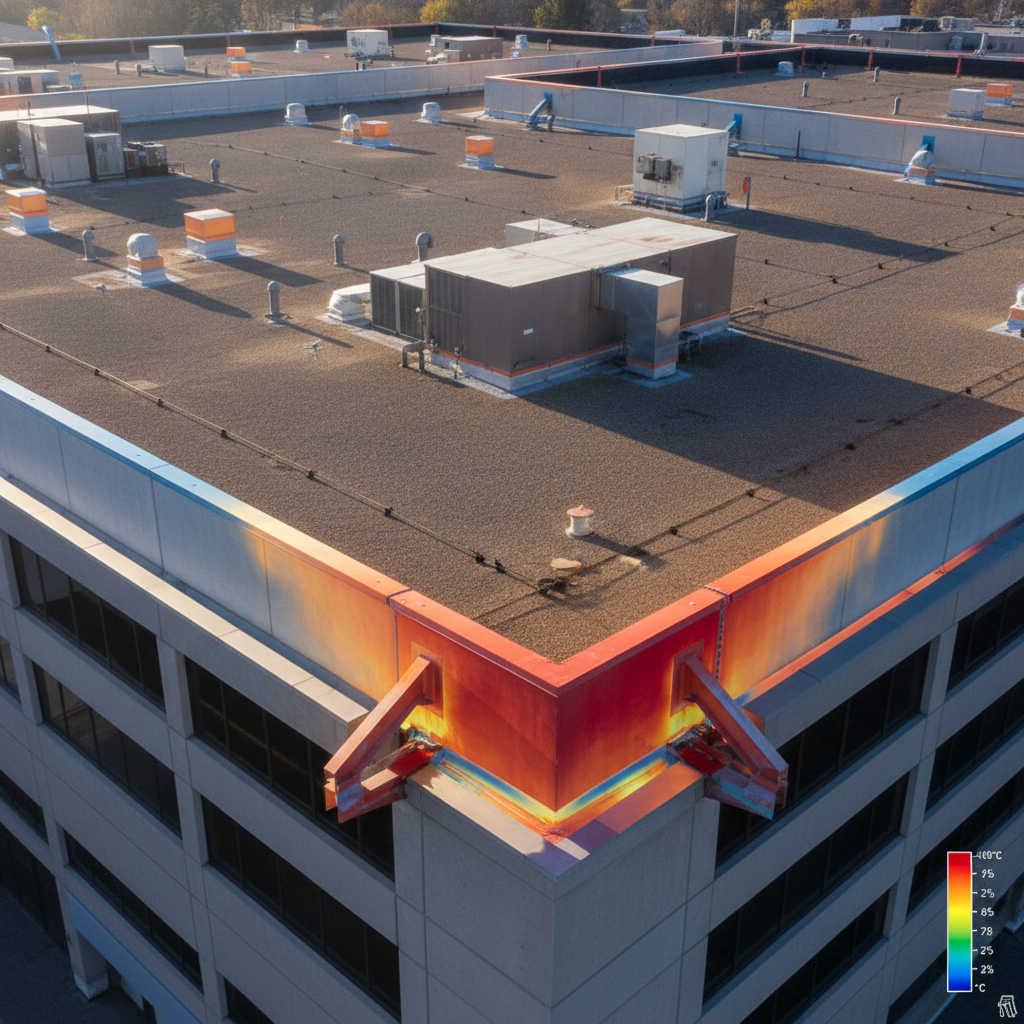
Before we touch a single piece of mechanical equipment, we map every surface the building presents to the weather. Rooflines. Walls. Windows. Doors. Each one a potential deficit on your energy balance sheet.
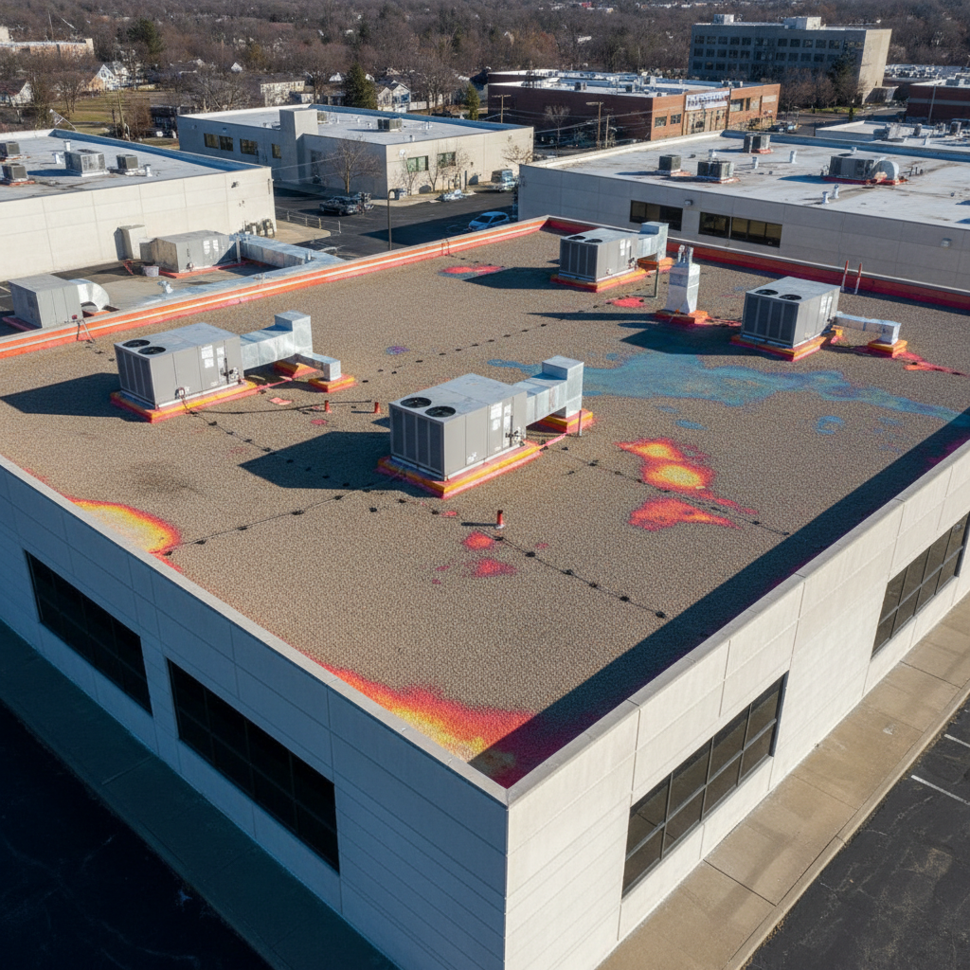
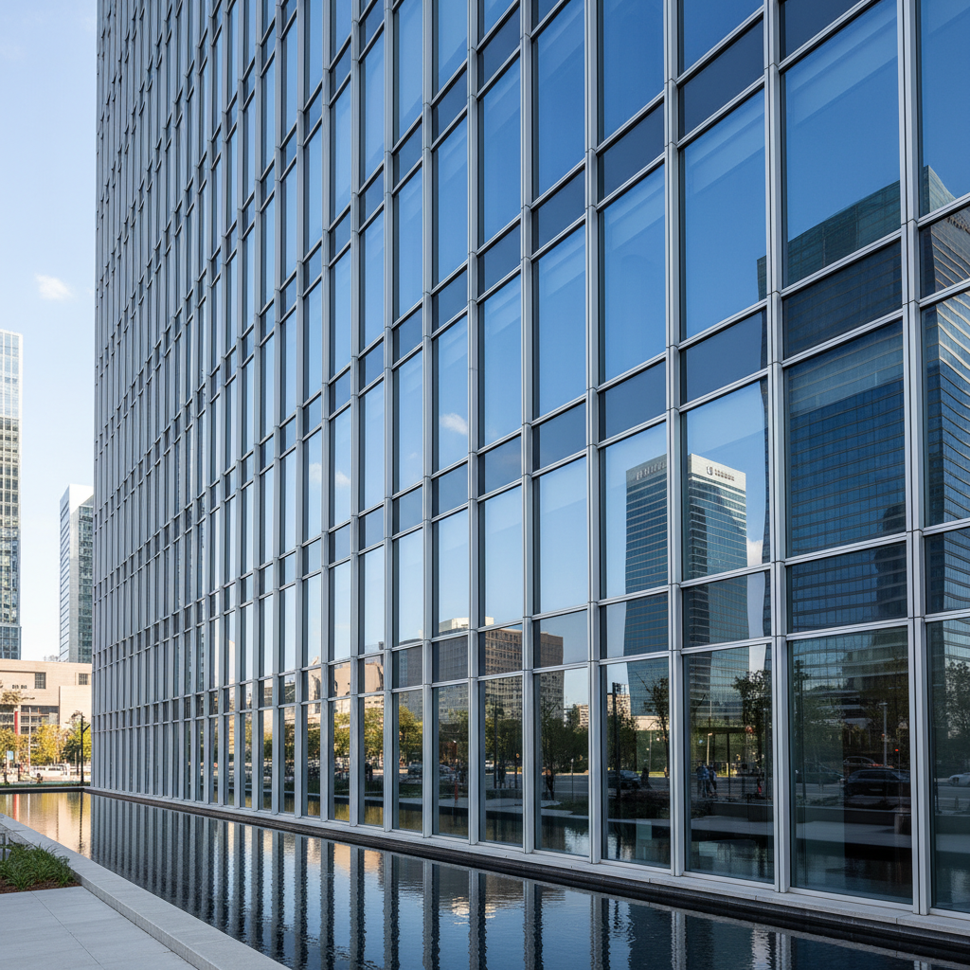
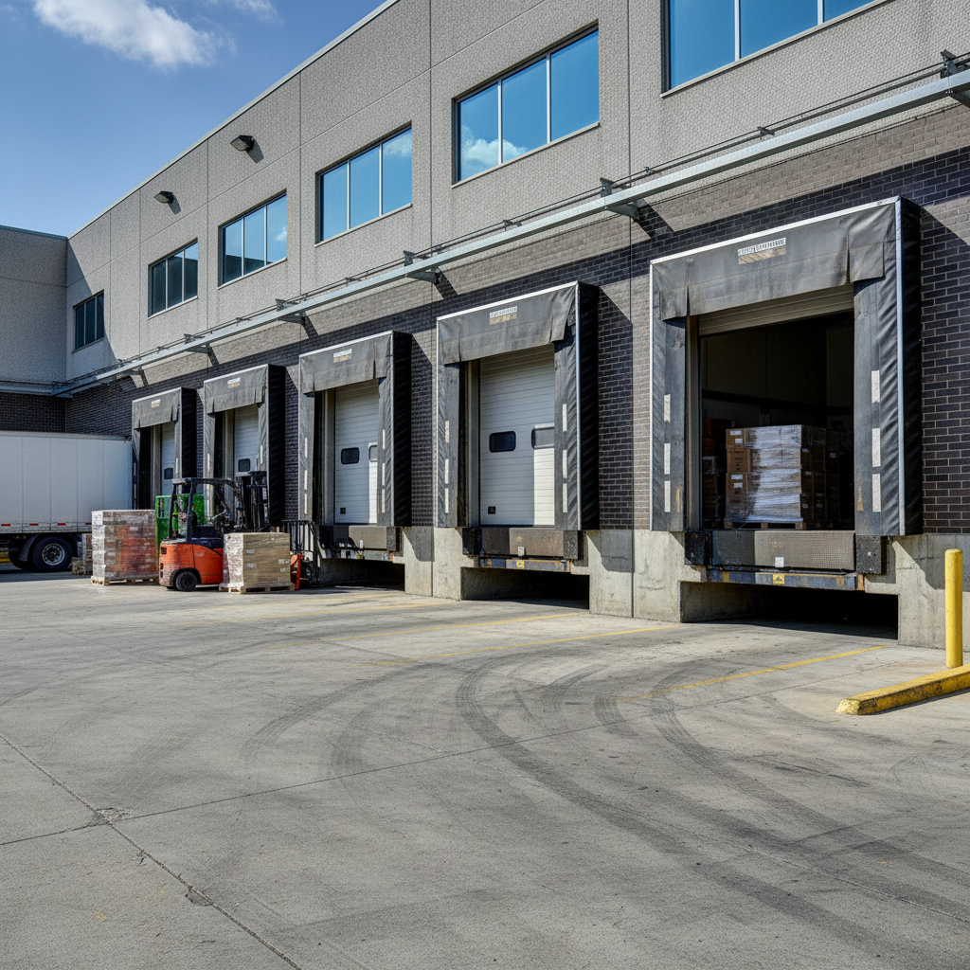
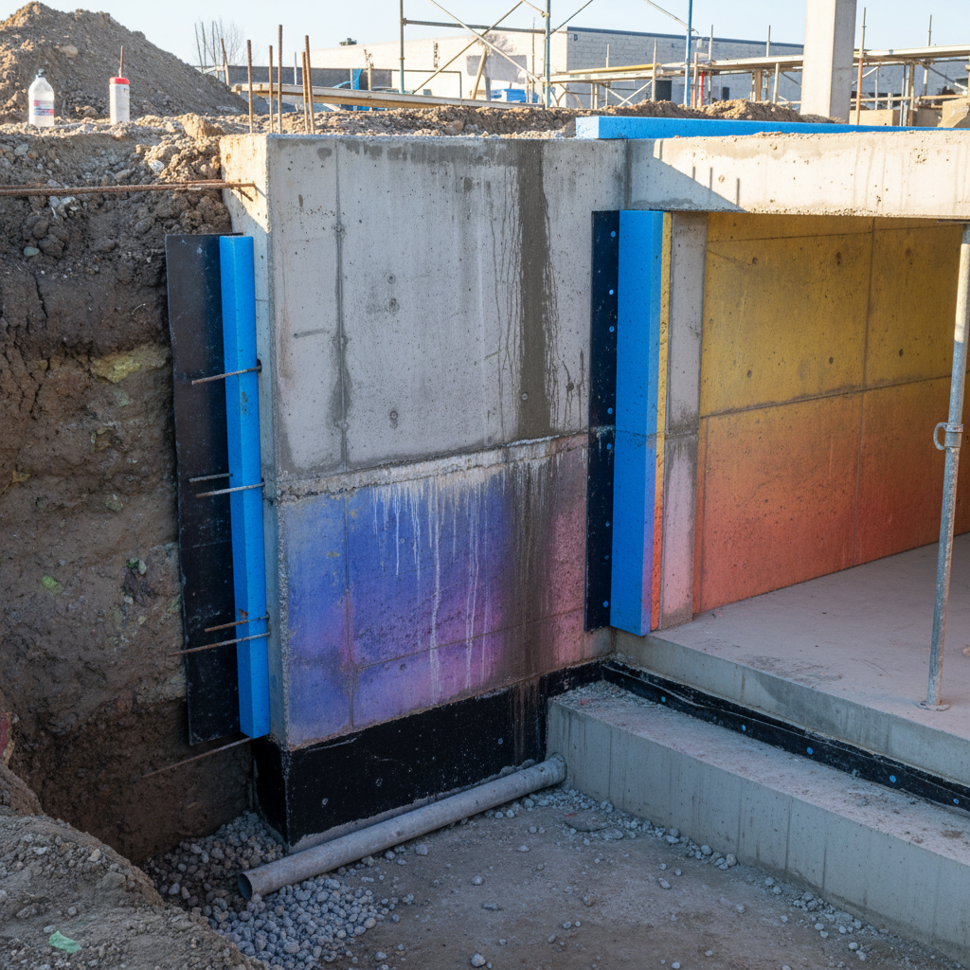
In 87% of commercial buildings we audit, envelope losses account for more than half of total energy waste — yet most HVAC upgrades miss them entirely.
Schedule Your WalkthroughMechanical Systems:
The Engine Room
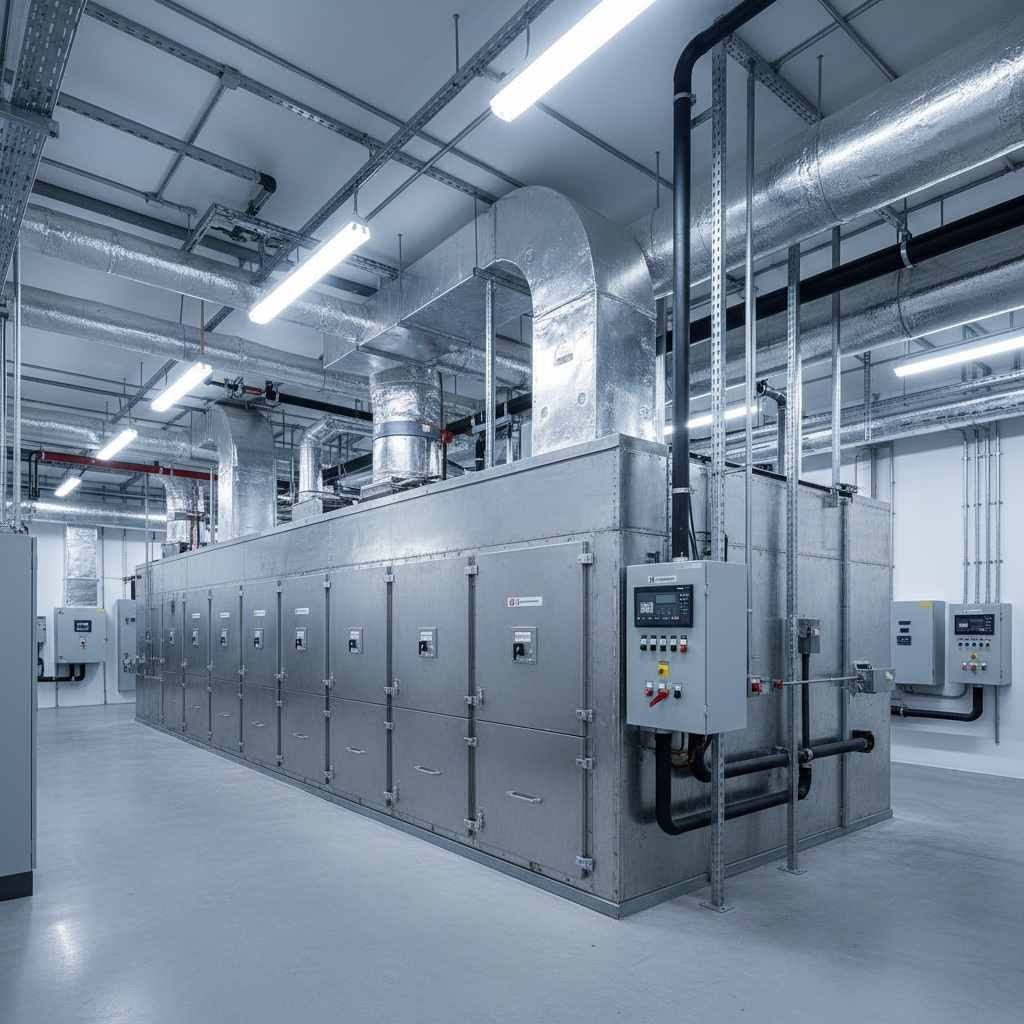
The envelope defines how hard the mechanical system has to work. These systems define how efficiently it does the work. Both halves must be examined together.
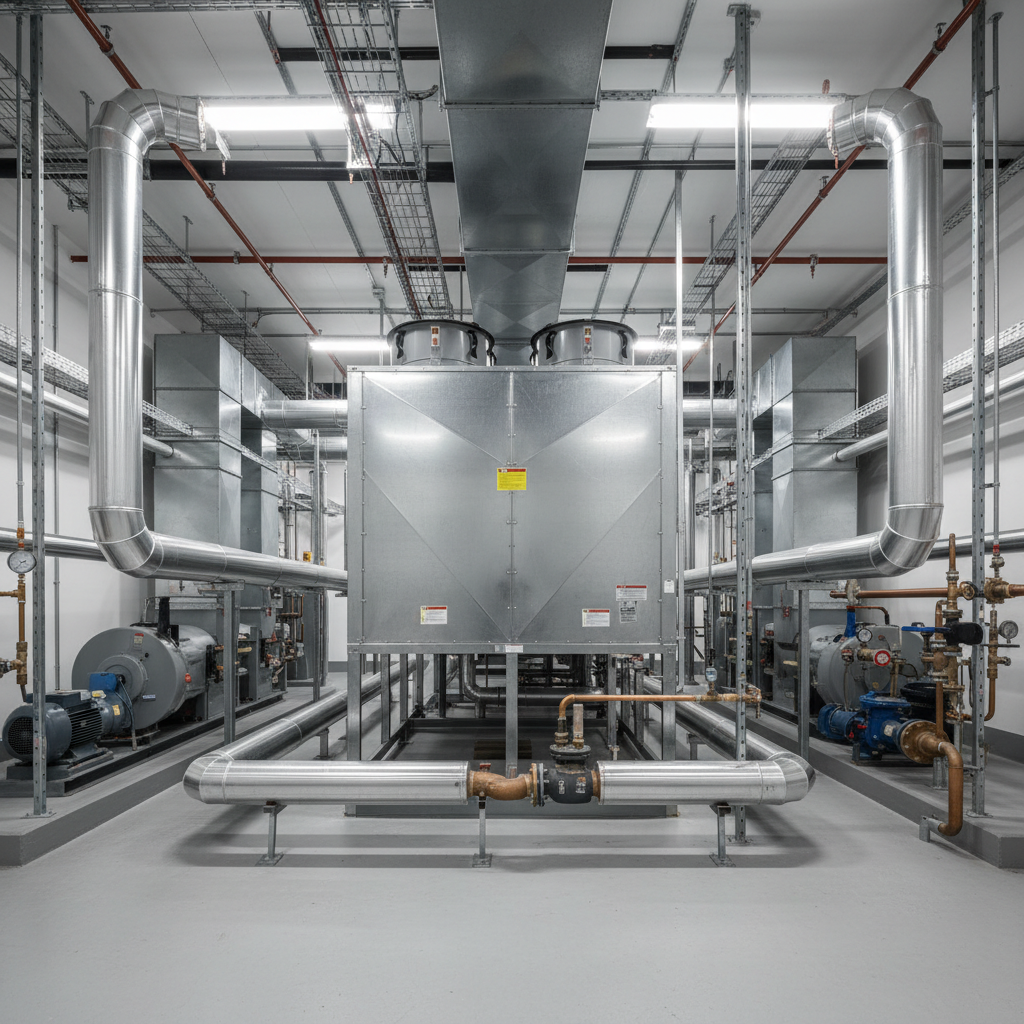
Air Distribution
Duct leakage & static pressure mapping
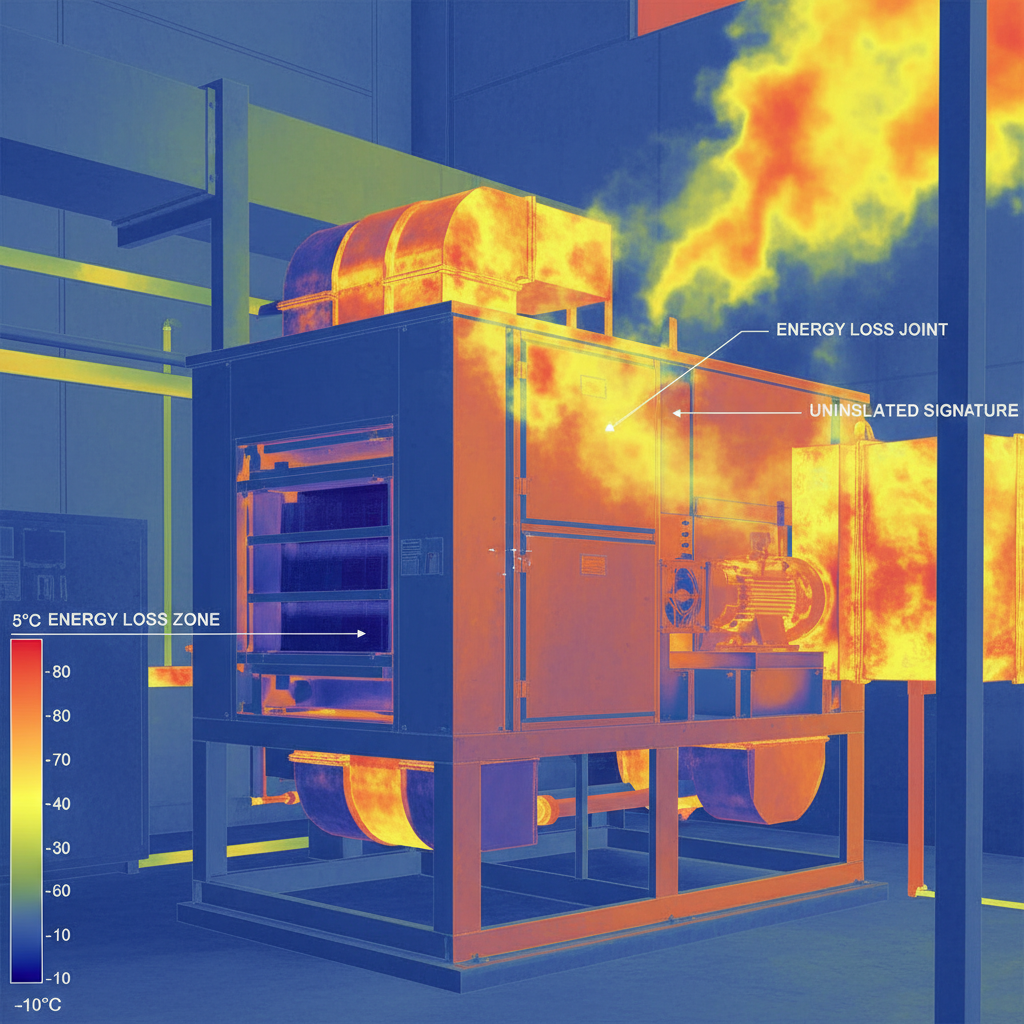
Leaky ducts in unconditioned spaces routinely waste 20–30% of HVAC output before air reaches the zone.
Boiler & Chiller Plant
Combustion efficiency & sequencing analysis
We measure stack temperature, O₂ levels, and part-load sequencing. A boiler running at 72% efficiency when 91% is achievable is a recoverable loss.
Controls & BAS
Setpoint drift, scheduling gaps, override audit
Occupied setpoints running 24/7. Economizer dampers stuck closed. Night-setback disabled. Controls failures are invisible on a utility bill — until we map them.
The Report:
Invisible Made Undeniable
Every finding is photographed, annotated, and mapped to a dollar figure. You'll see exactly where the heat escapes — in color, on a floor plan, with a recommended fix and a projected ROI.
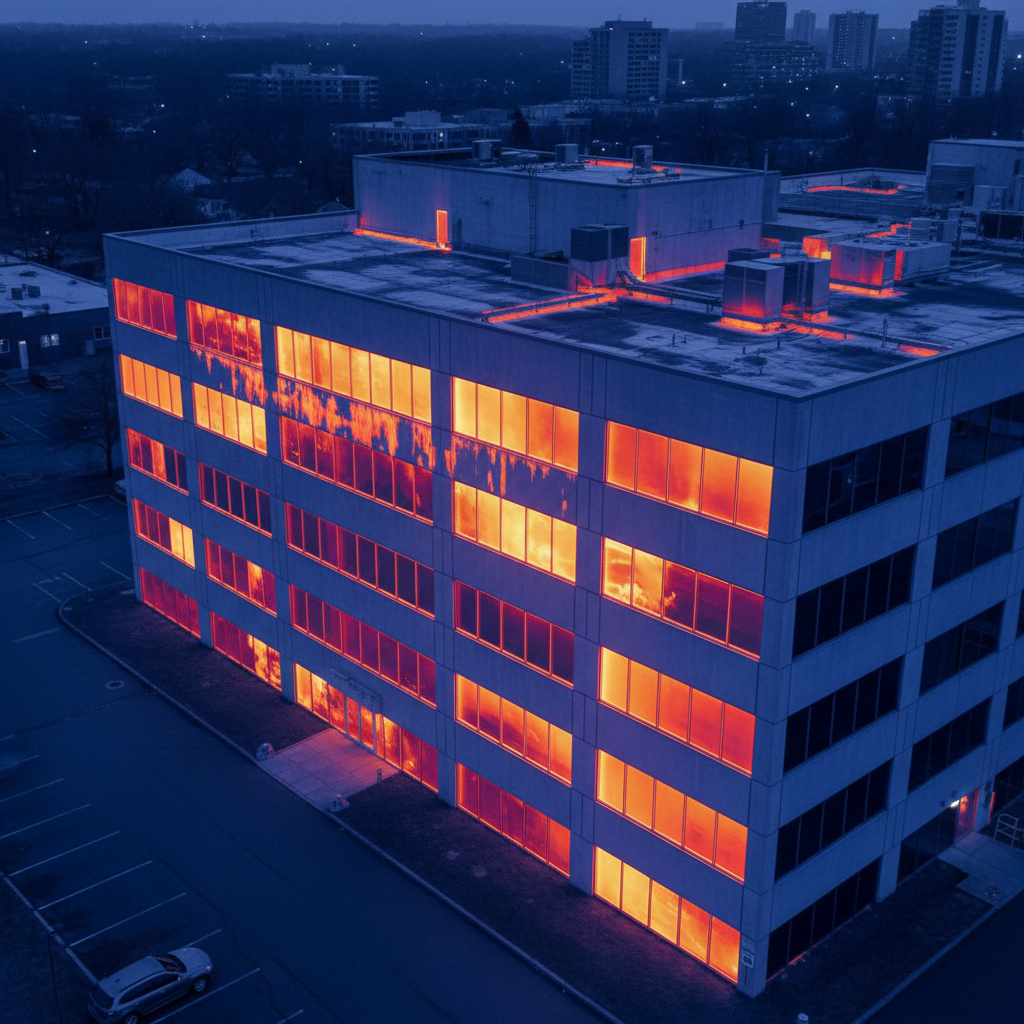
Download a redacted sample audit report from a 180,000 sq ft office complex.
Email required · No spam · PDF, 24 pages
Numbers That Don't
Lie on Utility Bills
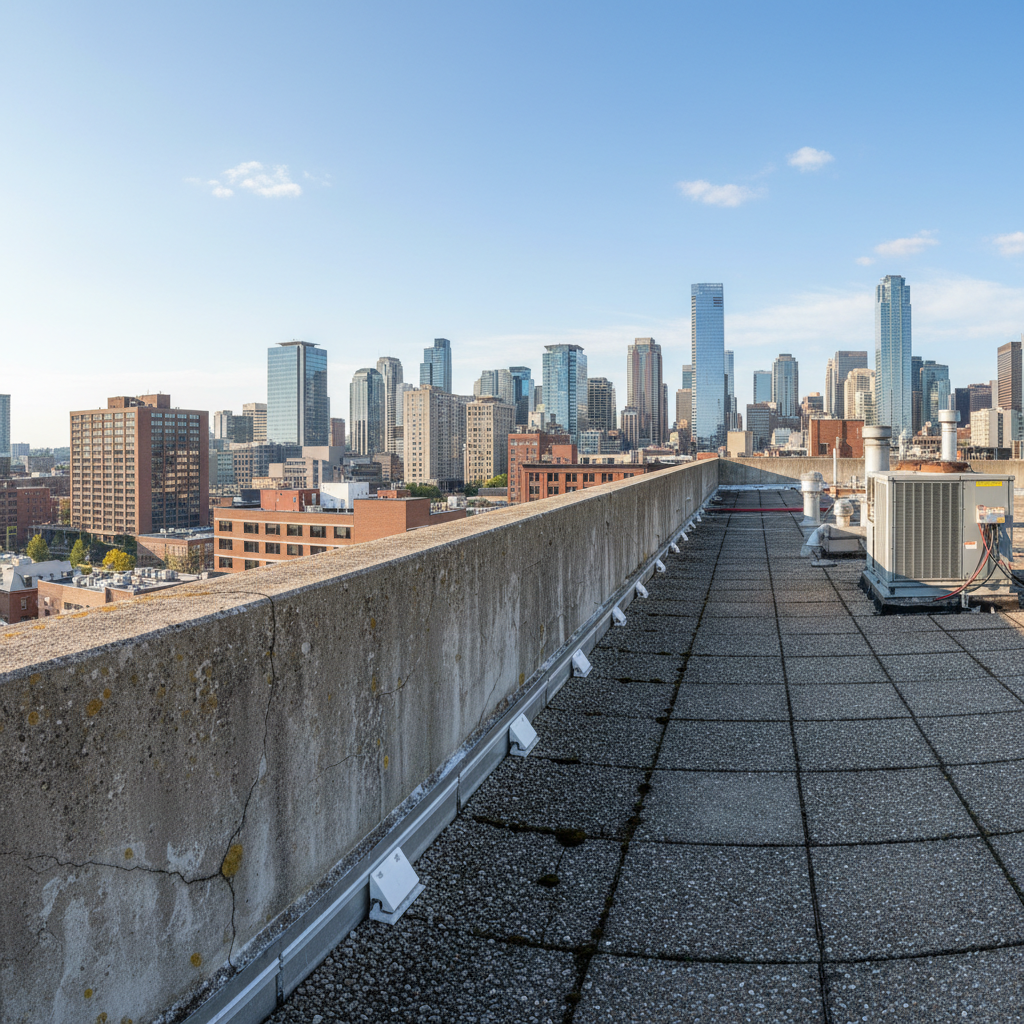
"We'd been upgrading equipment for three years and our gas bill kept climbing. EnergyAudit walked the building in one day and found $94,000 in annual losses we'd never have found ourselves. The thermal images alone justified the audit fee."
STAR
Three Steps from
Suspicion to Certainty
Pre-Audit Intake
15-minute call. We review your utility history, building age, and primary concern — whether that's a certification deadline, a failing system, or a bill that stopped making sense.
On-Site Walkthrough
4–8 hours on site with thermal cameras, blower door, combustion analyzers, and duct pressurization equipment. We work around your operations.
Diagnostic Report
Delivered within 48 hours. Every finding photographed, annotated, prioritized by ROI. A roadmap — not a list of problems.
If we don't identify energy savings that exceed our audit fee, you pay nothing. We've never had to honor that guarantee — but it stands.
Walkthrough
Audits are scheduled 3–4 weeks out. Buildings under 50,000 sq ft typically complete in a single day.